
Green Valley
Twelve five-star resort villas set in a valley of sea and jungle views, Koh Phangan.
Green Valley is a five-star resort of twelve 564 m² private-pool villas for sale on Koh Phangan, Thailand, 8 minutes' walk from Mae Haad Beach. Each villa has five master suites, six bathrooms, a private pool with sunken sala, and is delivered fully furnished with full resort management. Pre-sale pricing runs from $1.55M to $1.75M, with completion targeted for Q2 2028.
Two Buildings, One Architectural Bridge
Every Green Valley villa is designed as two connected buildings linked by a signature architectural bridge — built for privacy and for view. At the heart of each home, a double-height living volume spans two full floors: from the upper mezzanine, you look directly down into the living room below, one of the most distinctive features of the design.
- Two buildings joined by a signature architectural bridge
- Double-height living volume with an overlooking mezzanine
- Villas set into the slope so no home blocks another's view
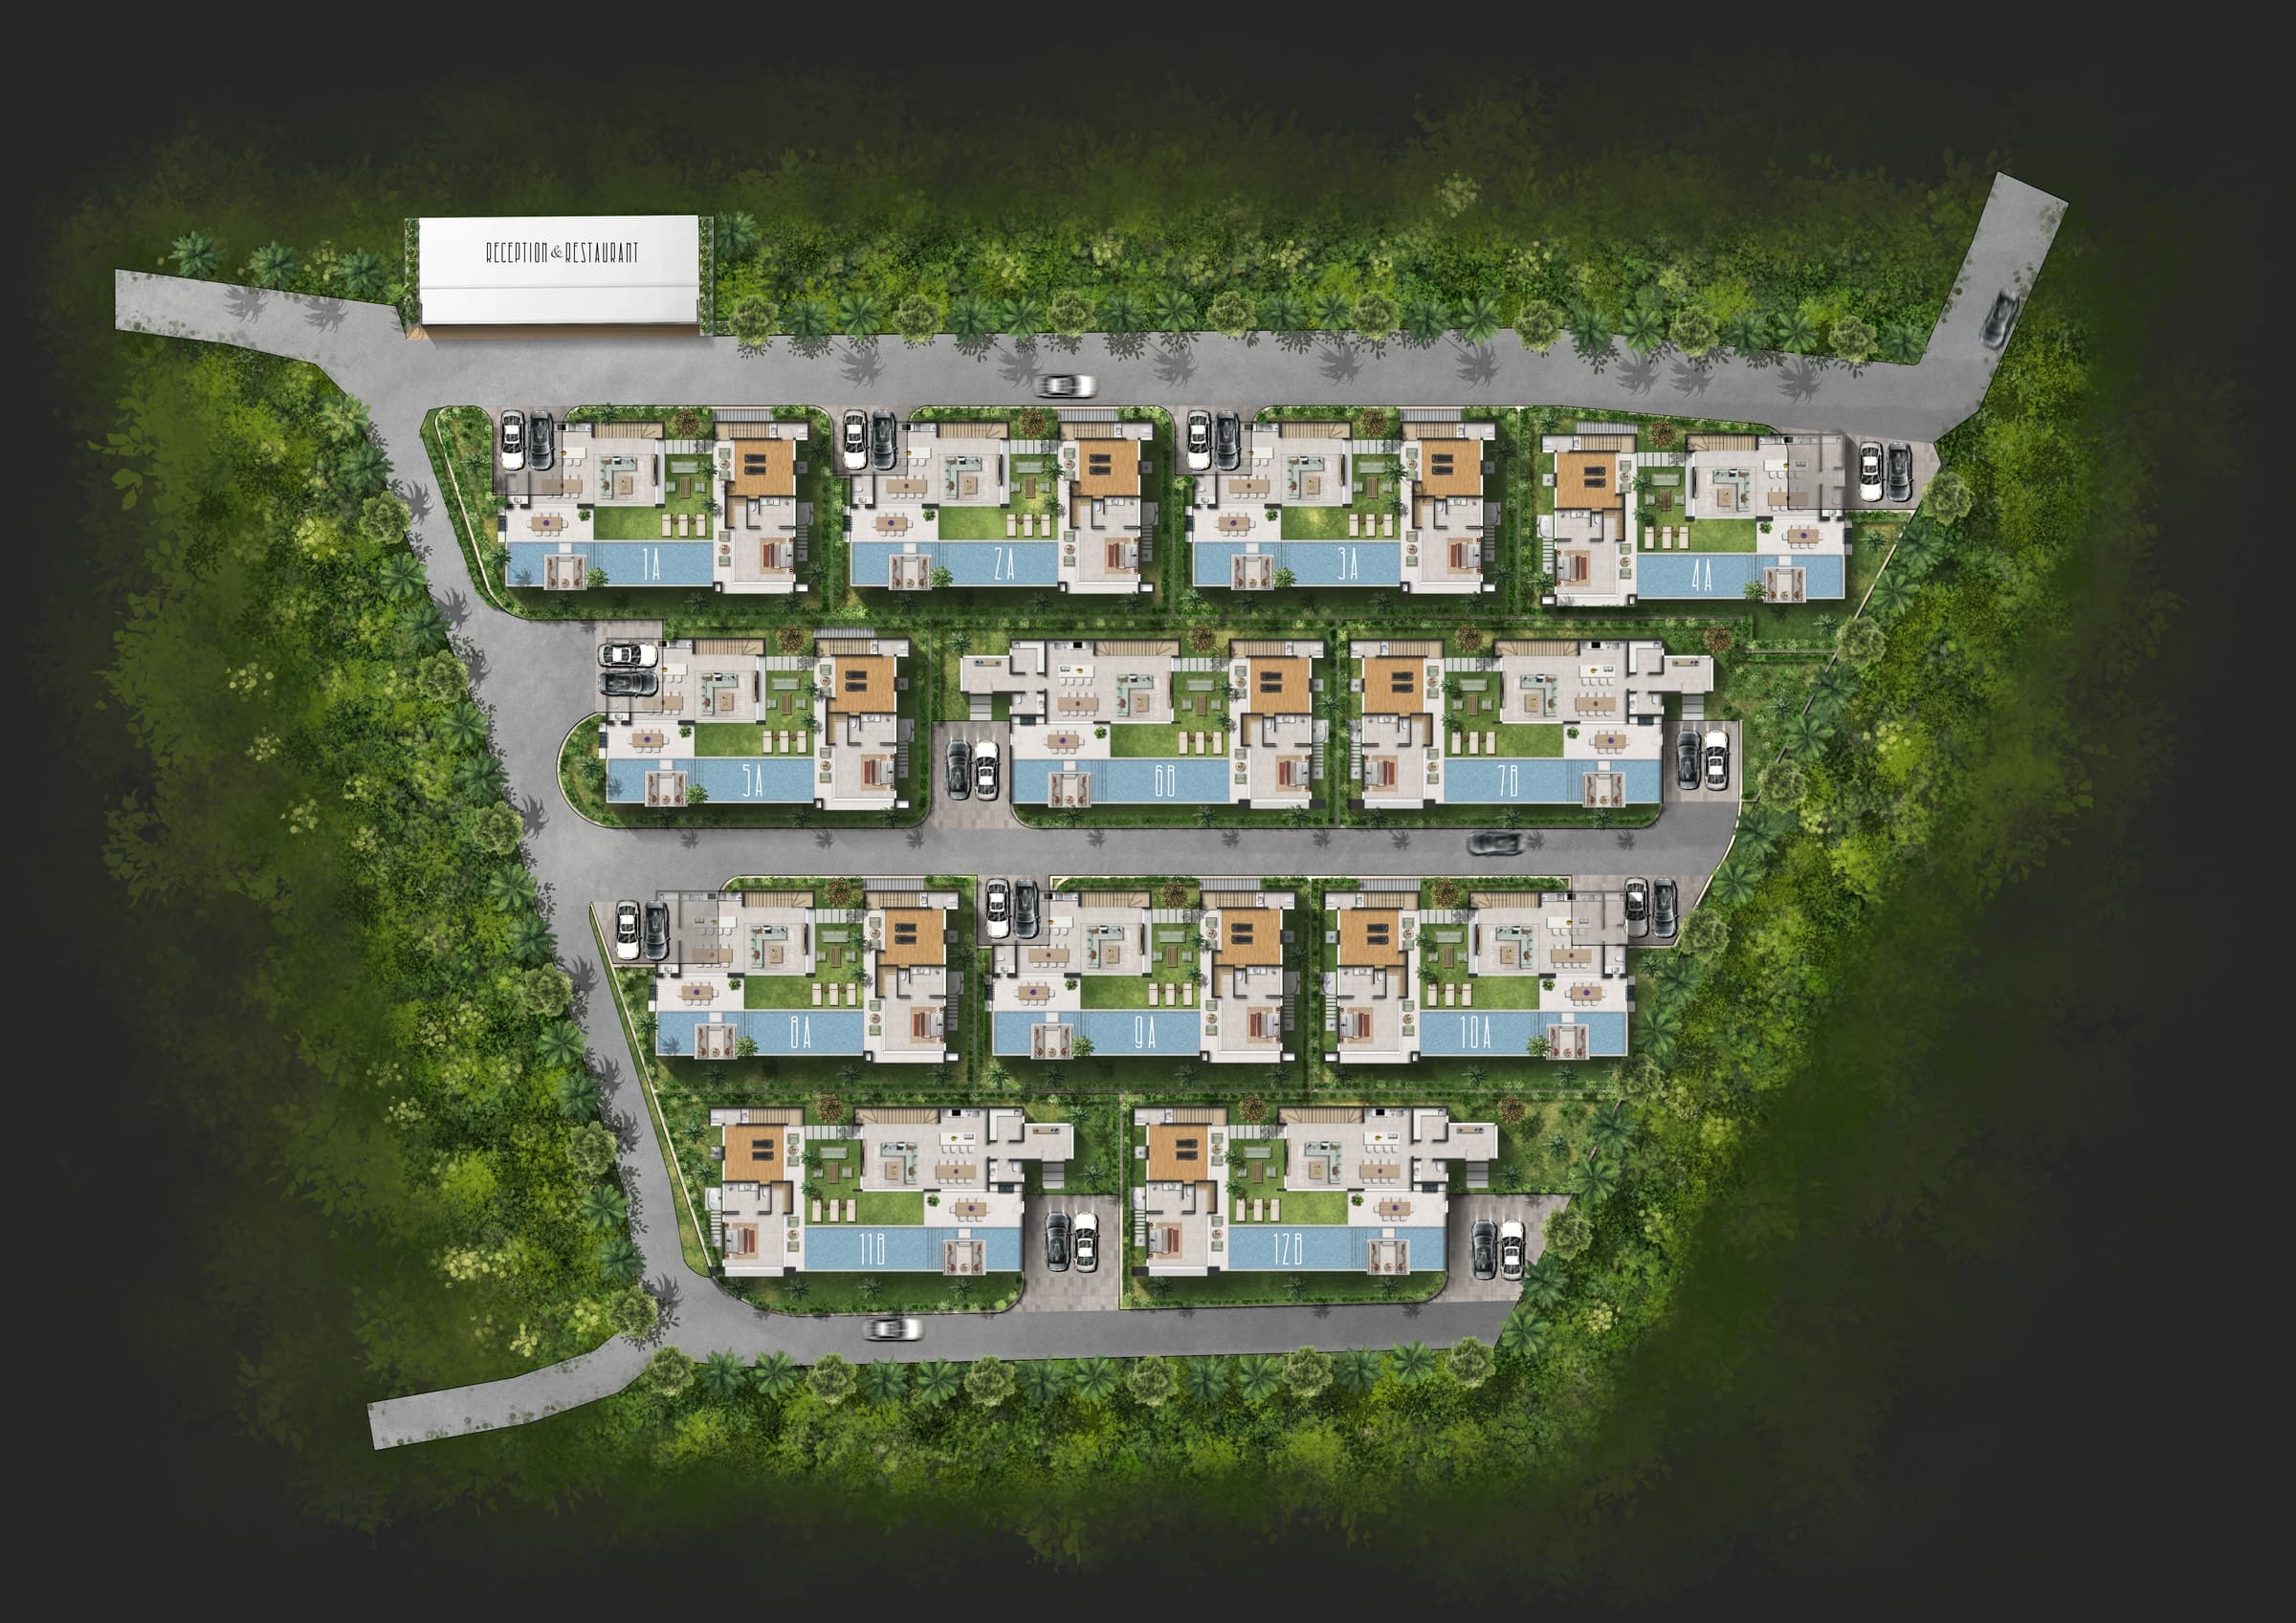
Twelve Villas, One Private Valley
Green Valley is a private resort of twelve villas on 7,200 m² of valley land on Koh Phangan's northwest coast — green-roofed homes set into the hillside, with the sea beyond and the full services of a five-star resort.
Owned Privately, Run as a Resort
Occupy your villa whenever you choose, and let full property management handle the rest.
Twelve Villas, One Valley
7,200 m² of land, 12 villas across Type A and Type B plots.
Pool, Terraces & Garden Living
Each villa is two connected buildings set around a private pool with a sunken sala and outdoor BBQ. Planted green roofs, terraces, a private balcony for every bedroom, and floor-to-ceiling sliding glass open the home to the garden and the view.
Light, Stone & Timber
At the heart of every villa is a double-height living volume with a suspended glass-railed staircase, opening onto five master suites and six bathrooms. White travertine and local wild stone meet teak and oak — and every villa is delivered fully furnished.
Turnkey Finishes
Stone
Premium white travertine and local wild stone across key wall zones.
Wood
Featured teak in key living areas with oak interior cladding.
Sanitaryware
TOTO-level (or equivalent) fittings throughout, wall-hung with concealed cisterns.
Kitchen
Fully fitted European-style kitchen, stone island, Bosch-level (or equivalent) appliances.
Smart Home
Smart entry lock and integrated lighting control at the front door.
Climate
Concealed ducted AC with linear grilles in common areas, individual zoning per bedroom.
Two Layouts, One Design
Both types share the same 564 m² two-building design and the same interiors. The difference is how you arrive and how the rooms are arranged.
Villa Type A
Entrance on the first floor, leading to the largest master bedroom with an expansive terrace above the pool. Type A villas are typically positioned on the higher rows of the masterplan.
- Entrance
- First-floor entrance
- Private Pool
- 60 m² (with sunken sala)
- Land
- up to 570 m²
Floor Plans
Ground Floor
- Multi-use master room + ensuite (24 m²)
- Master bedroom + bath + outdoor tub (26 m²)
- Living, dining & kitchen with island (71 m²)
- Laundry room (6 m²)
- Powder room (4 m²)
Upper Floor
- Master bedroom above multi-use room (14 m²)
- Master bedroom + bath (24 m²)
- Master suite above living room (24 m²)
- All bedrooms with private balcony
- 20 m² shared communal balcony
Villa Type B
Entrance directly at ground level, opening straight into the living room, dining area, modern kitchen, and outdoor pool with sunken sala and BBQ area.
- Entrance
- Ground-floor entrance
- Private Pool
- 63 m² (with sunken sala)
- Land
- up to 650 m²
Floor Plans
Ground Floor
- Direct entrance to living, dining & kitchen
- Master bedroom + bath + outdoor tub (26 m²)
- Multi-use master room + ensuite (24 m²)
- Laundry room (6 m²)
- Powder room (4 m²)
Upper Floor
- Master suite above living room — 38 m² (largest in the resort)
- Two further master bedrooms with private balconies
- 20 m² shared communal balcony
On-Site Now: Foundation
Earthworks are complete and foundation work is underway on Koh Phangan — photos below as of October 2026.
A Team With Decades of Proven Experience
Here is exactly who is delivering Green Valley, and what each partner brings to it.
 N.T.F ENGINEERING
Founded in 2006, N.T.F Engineering manages, coordinates, and supervises complex developments, with a portfolio spanning residential towers, civic, and institutional projects. Managing partner Tzach Rozenzweig holds direct equity in Green Valley and leads its project management personally — he is invested in seeing it delivered, not just in seeing it sold.

A Koh Samui-based studio specializing in luxury villa and hotel design across the tropics, led by principals with over 25 years of combined design and construction experience.

A Koh Samui and Koh Phangan-based contractor with decades of combined experience building luxury villas across the islands.

Structural and MEP engineering consultants supporting the project's technical design.

Public relations and marketing partner supporting Green Valley's launch.
Global Service Advisory Co., Ltd
Bangkok-based legal advisory handling the transaction and title process for international buyers.
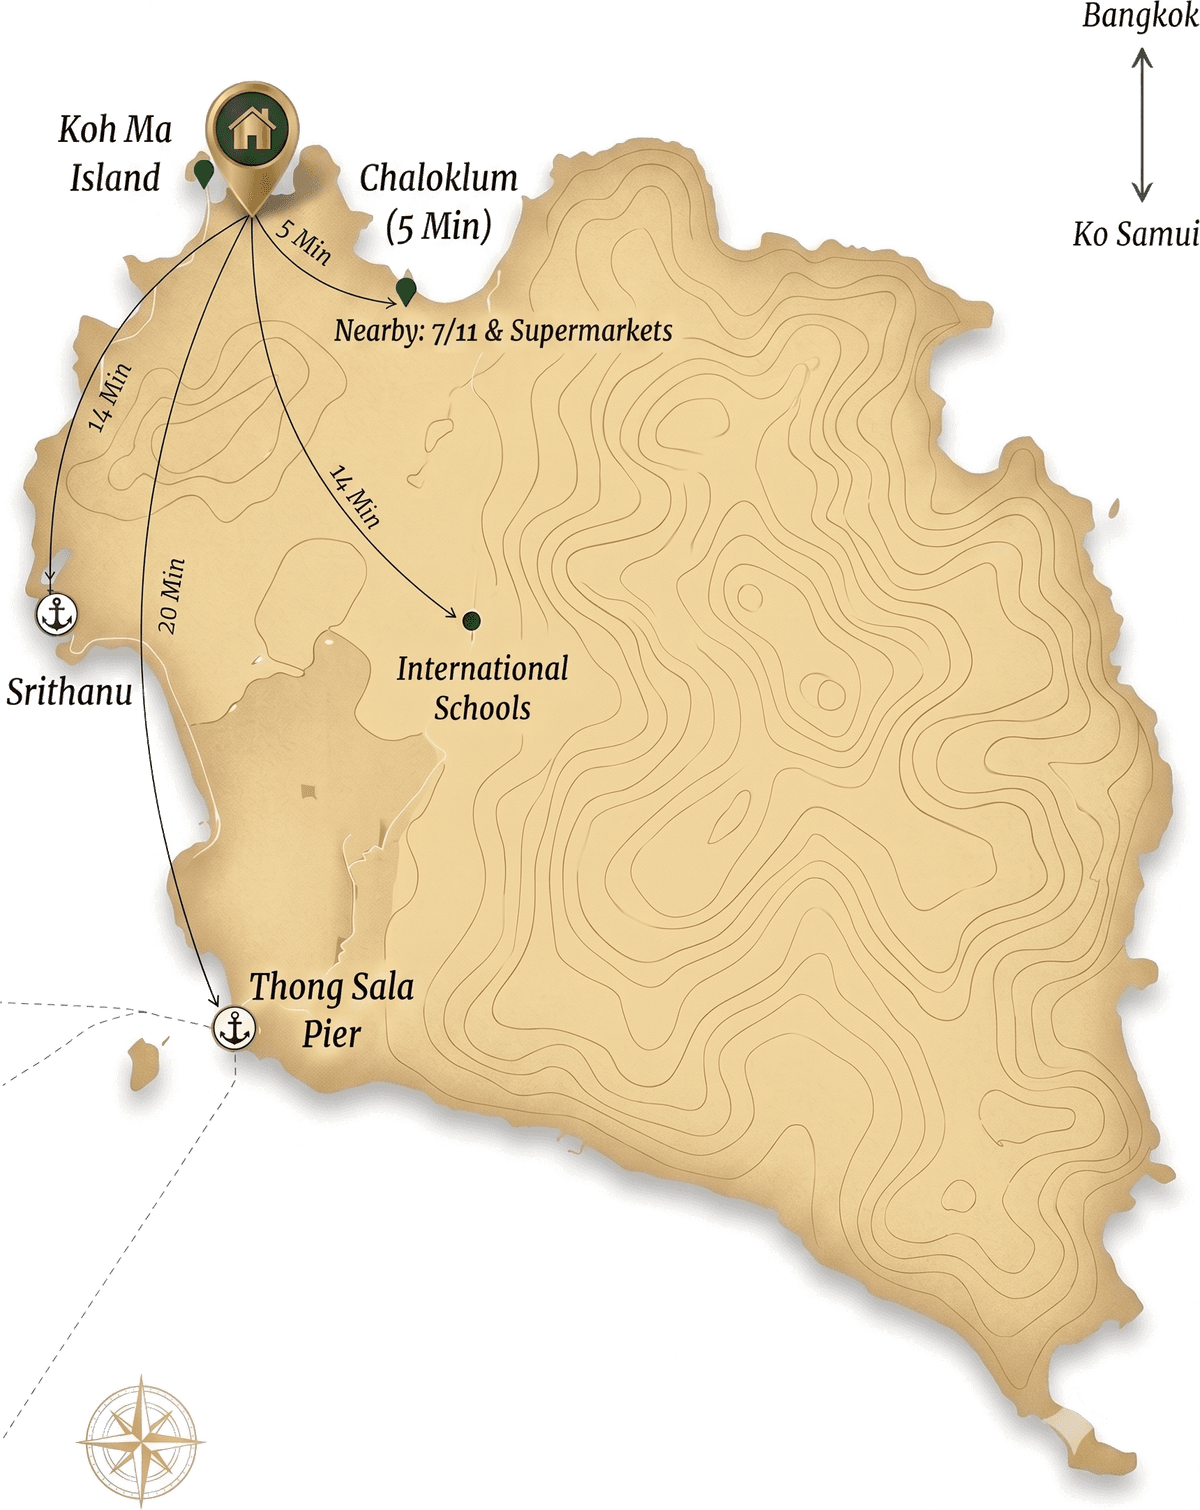
Northwest Koh Phangan, Mae Haad
Green Valley sits in a valley directly across from Mae Haad, with easy access to Koh Ma — a small island you can walk to at low tide. The setting blends a partial sea view with immersive jungle and valley surroundings.
- 8-minute walk to Mae Haad Beach & Koh Ma Island
- 5-minute walk to Wang Sai Waterfall
- Steps from 420 Bar
Ownership for foreign buyers. Thai law does not permit foreign nationals to hold freehold title to land. Green Valley is structured accordingly — each villa comes with full ownership of the villa structure itself, together with a 30-year leasehold on the land it sits on.
Questions from Buyers
Discover Green Valley
Request the full brochure, floor plans, and current plot availability.